
Service 03
Closet and Wardrobe Design
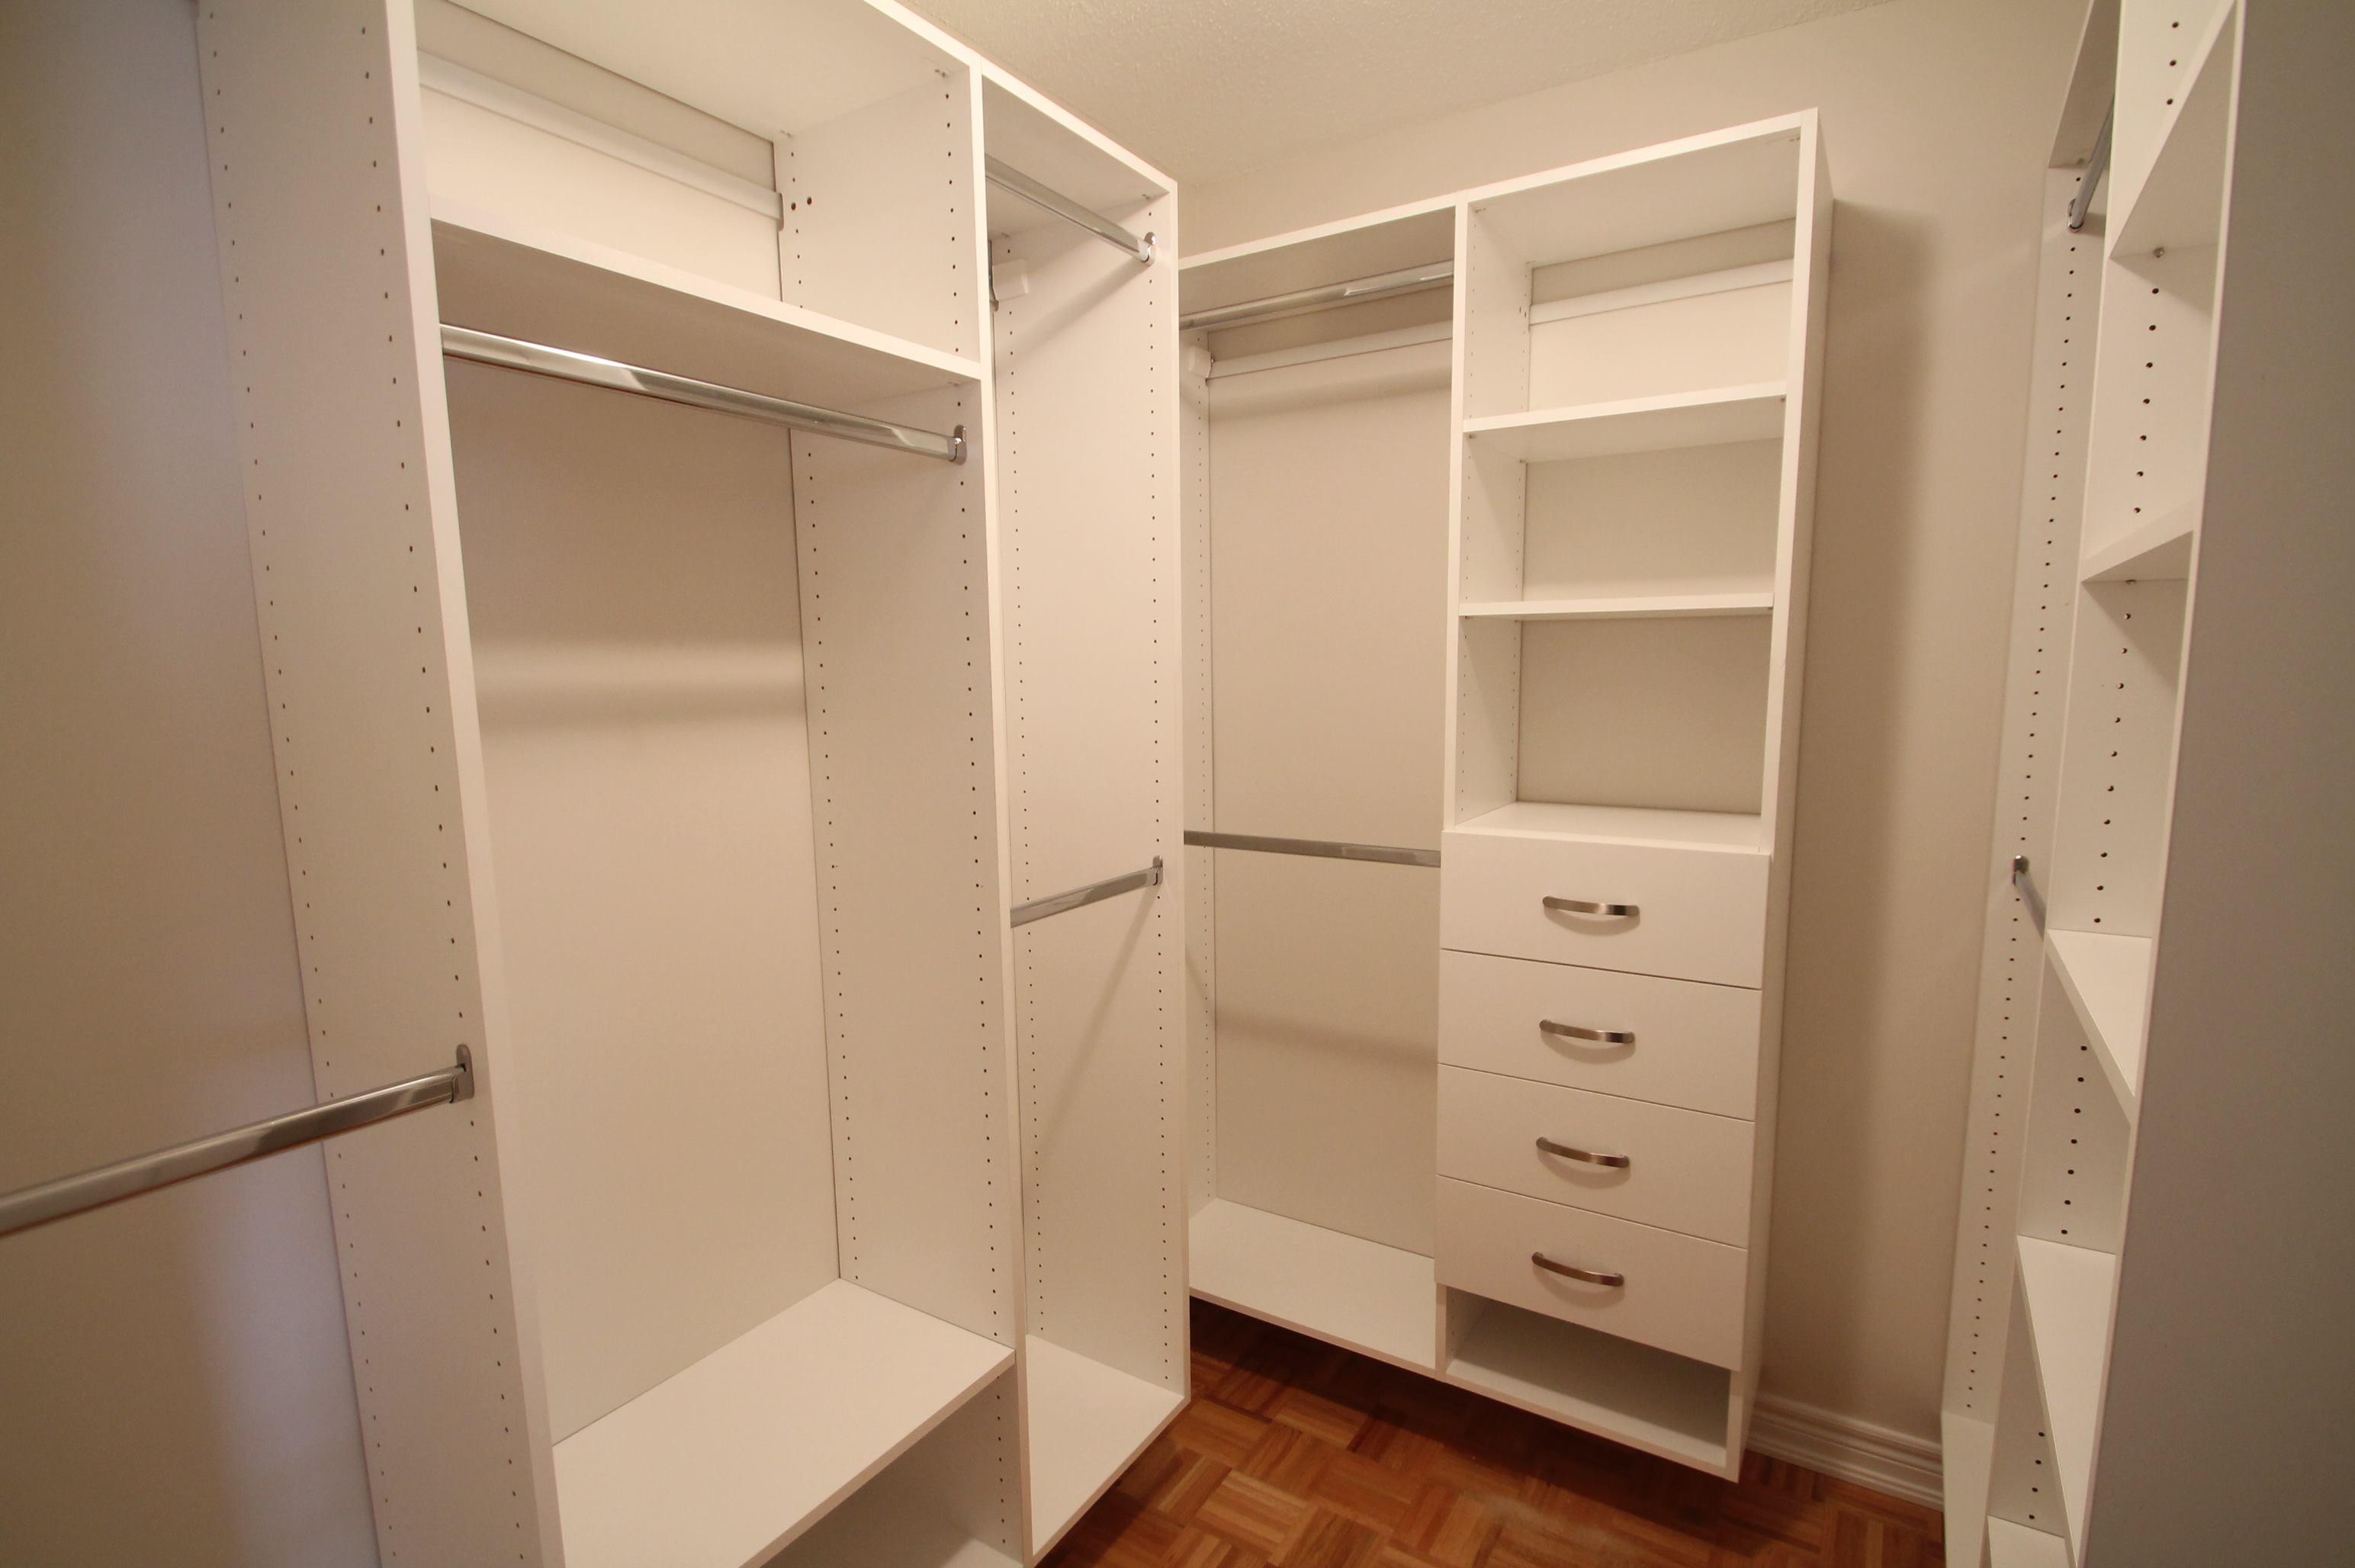
Walk-in and reach-in closets with shelving, drawers and hanging space made to fit.
Overview
What's Included
Custom closet systems built to your measurements and your wardrobe. We plan hanging heights, shelves and drawers so every item has a place and the space feels open and organised.
- Measured design
- Shelving, drawers and hanging rods
- Custom fit to the room
- Installation
Gallery
Design References
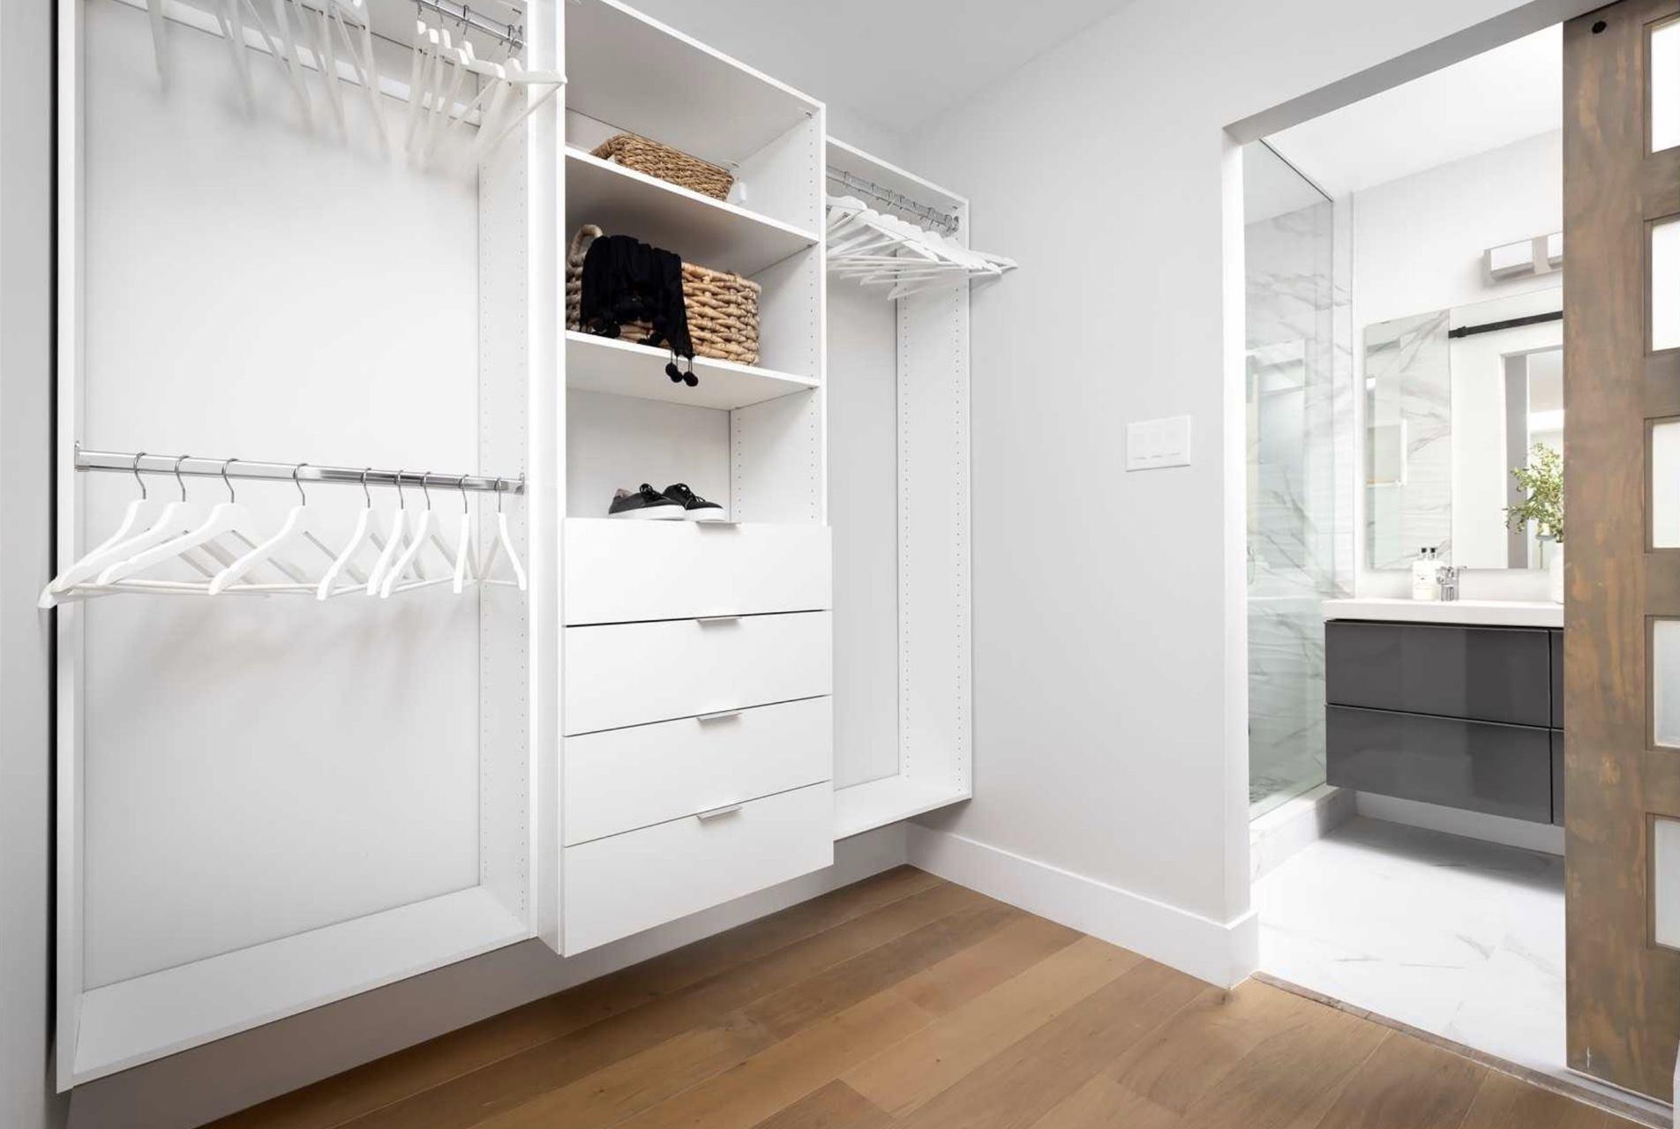
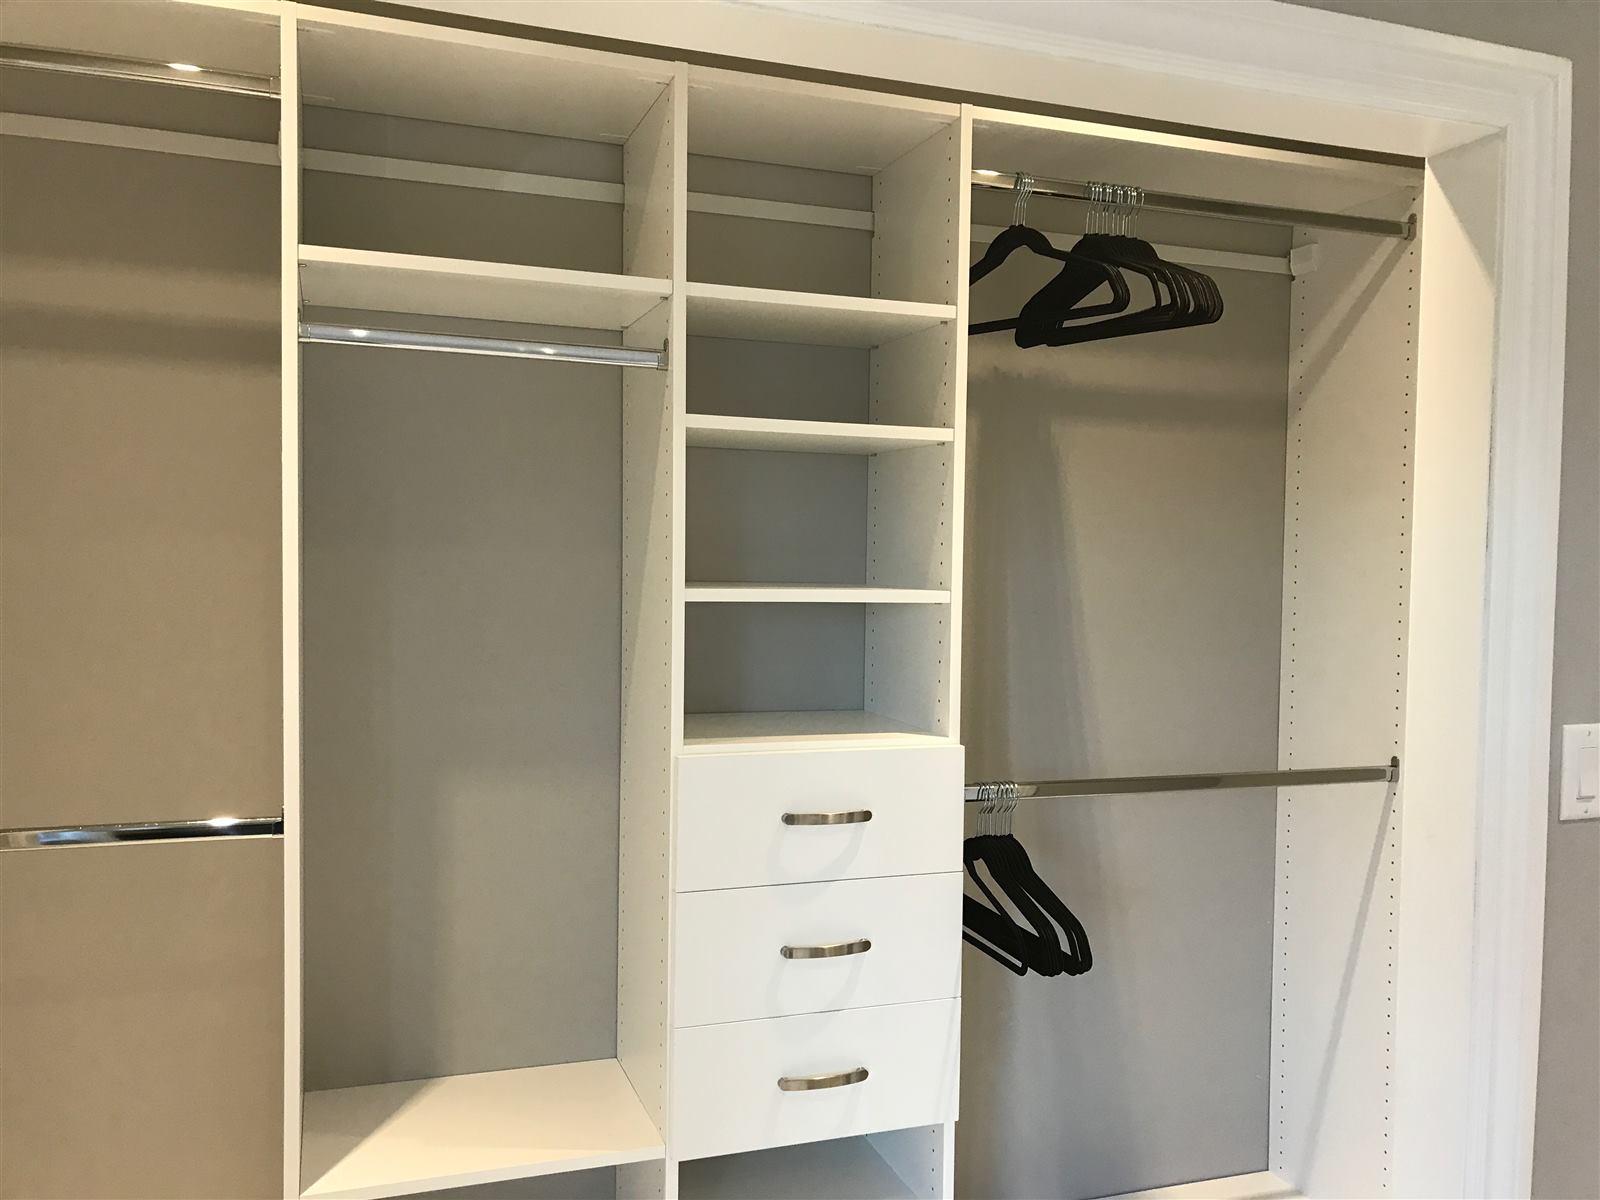
Design Direction
Design Options
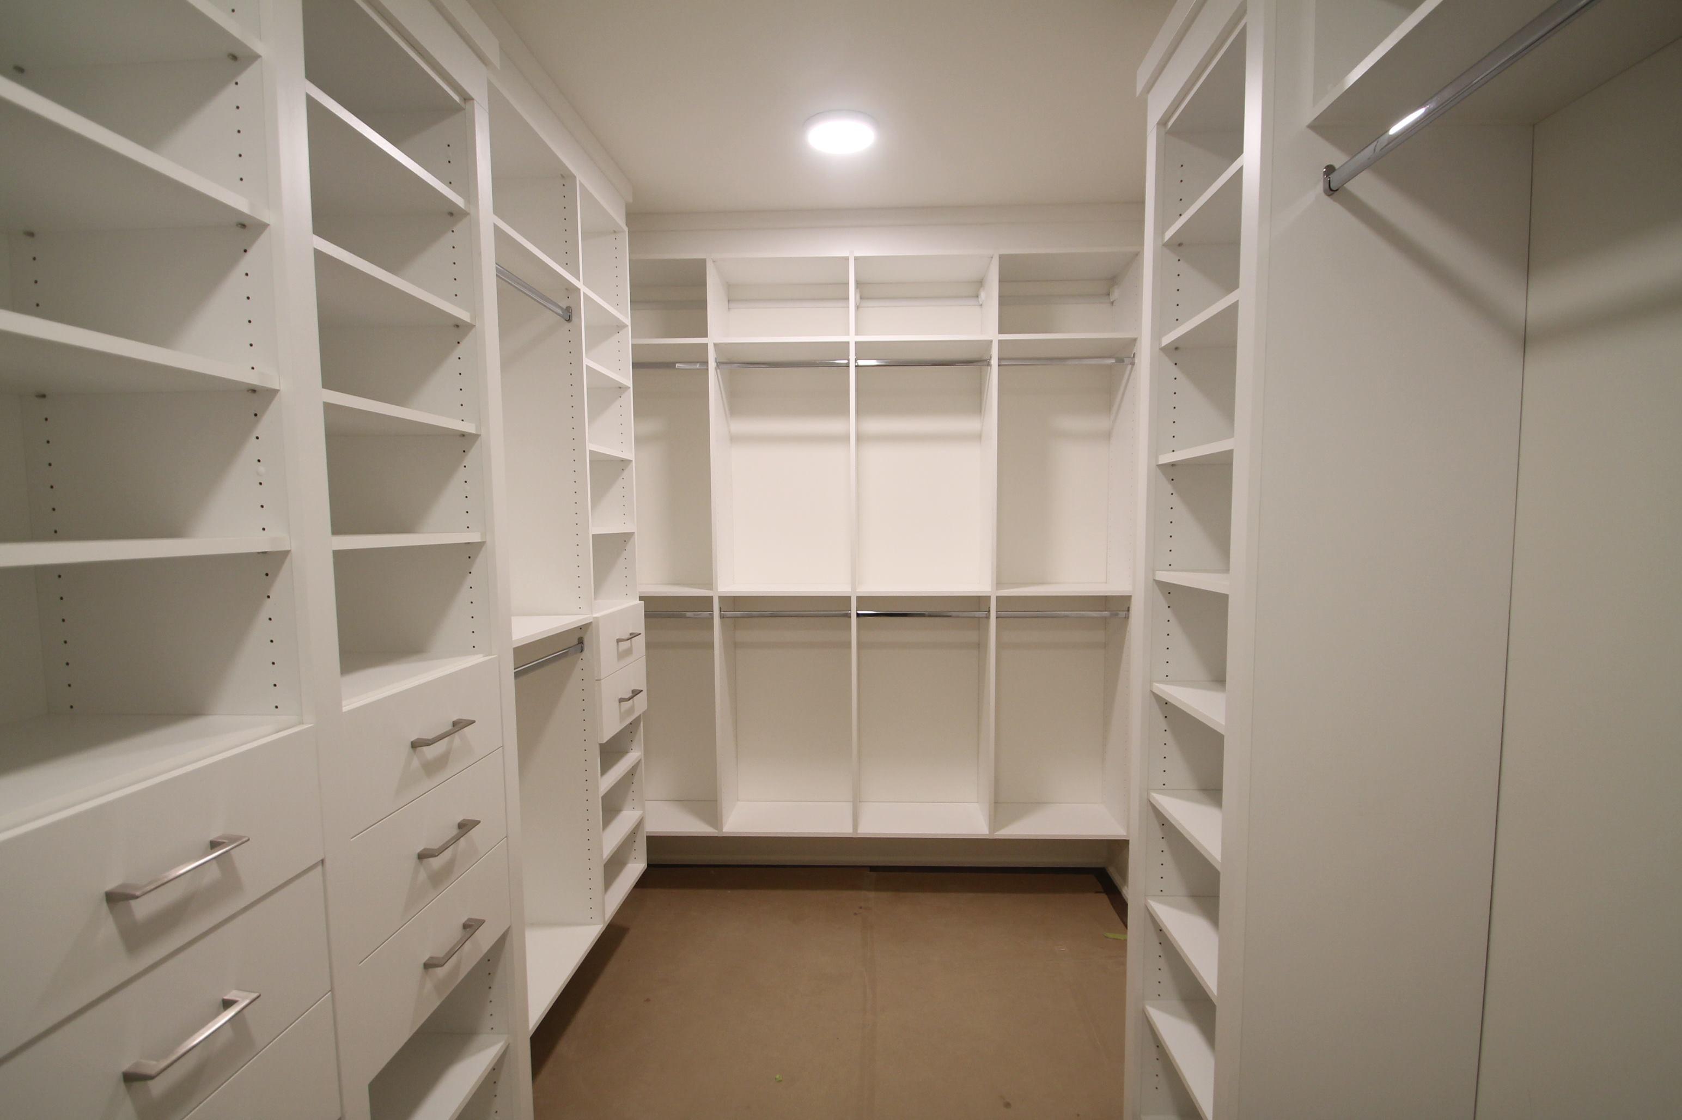
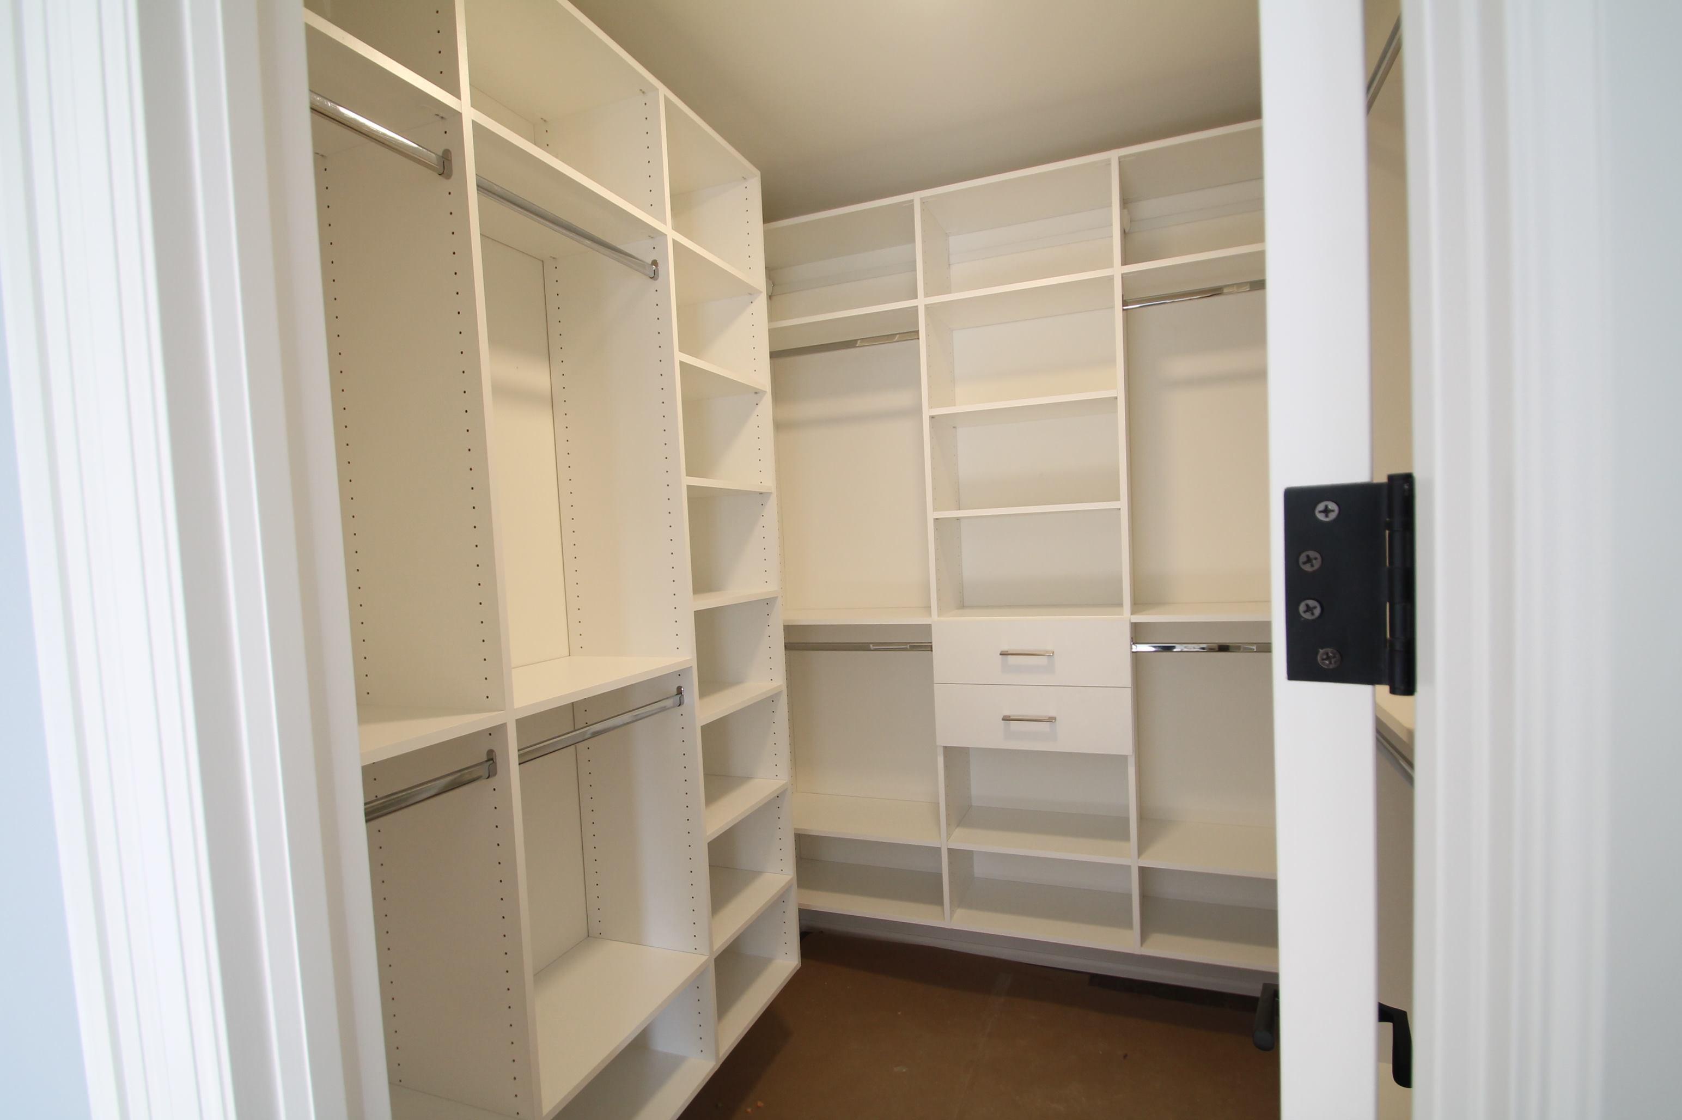
Walk-in layout
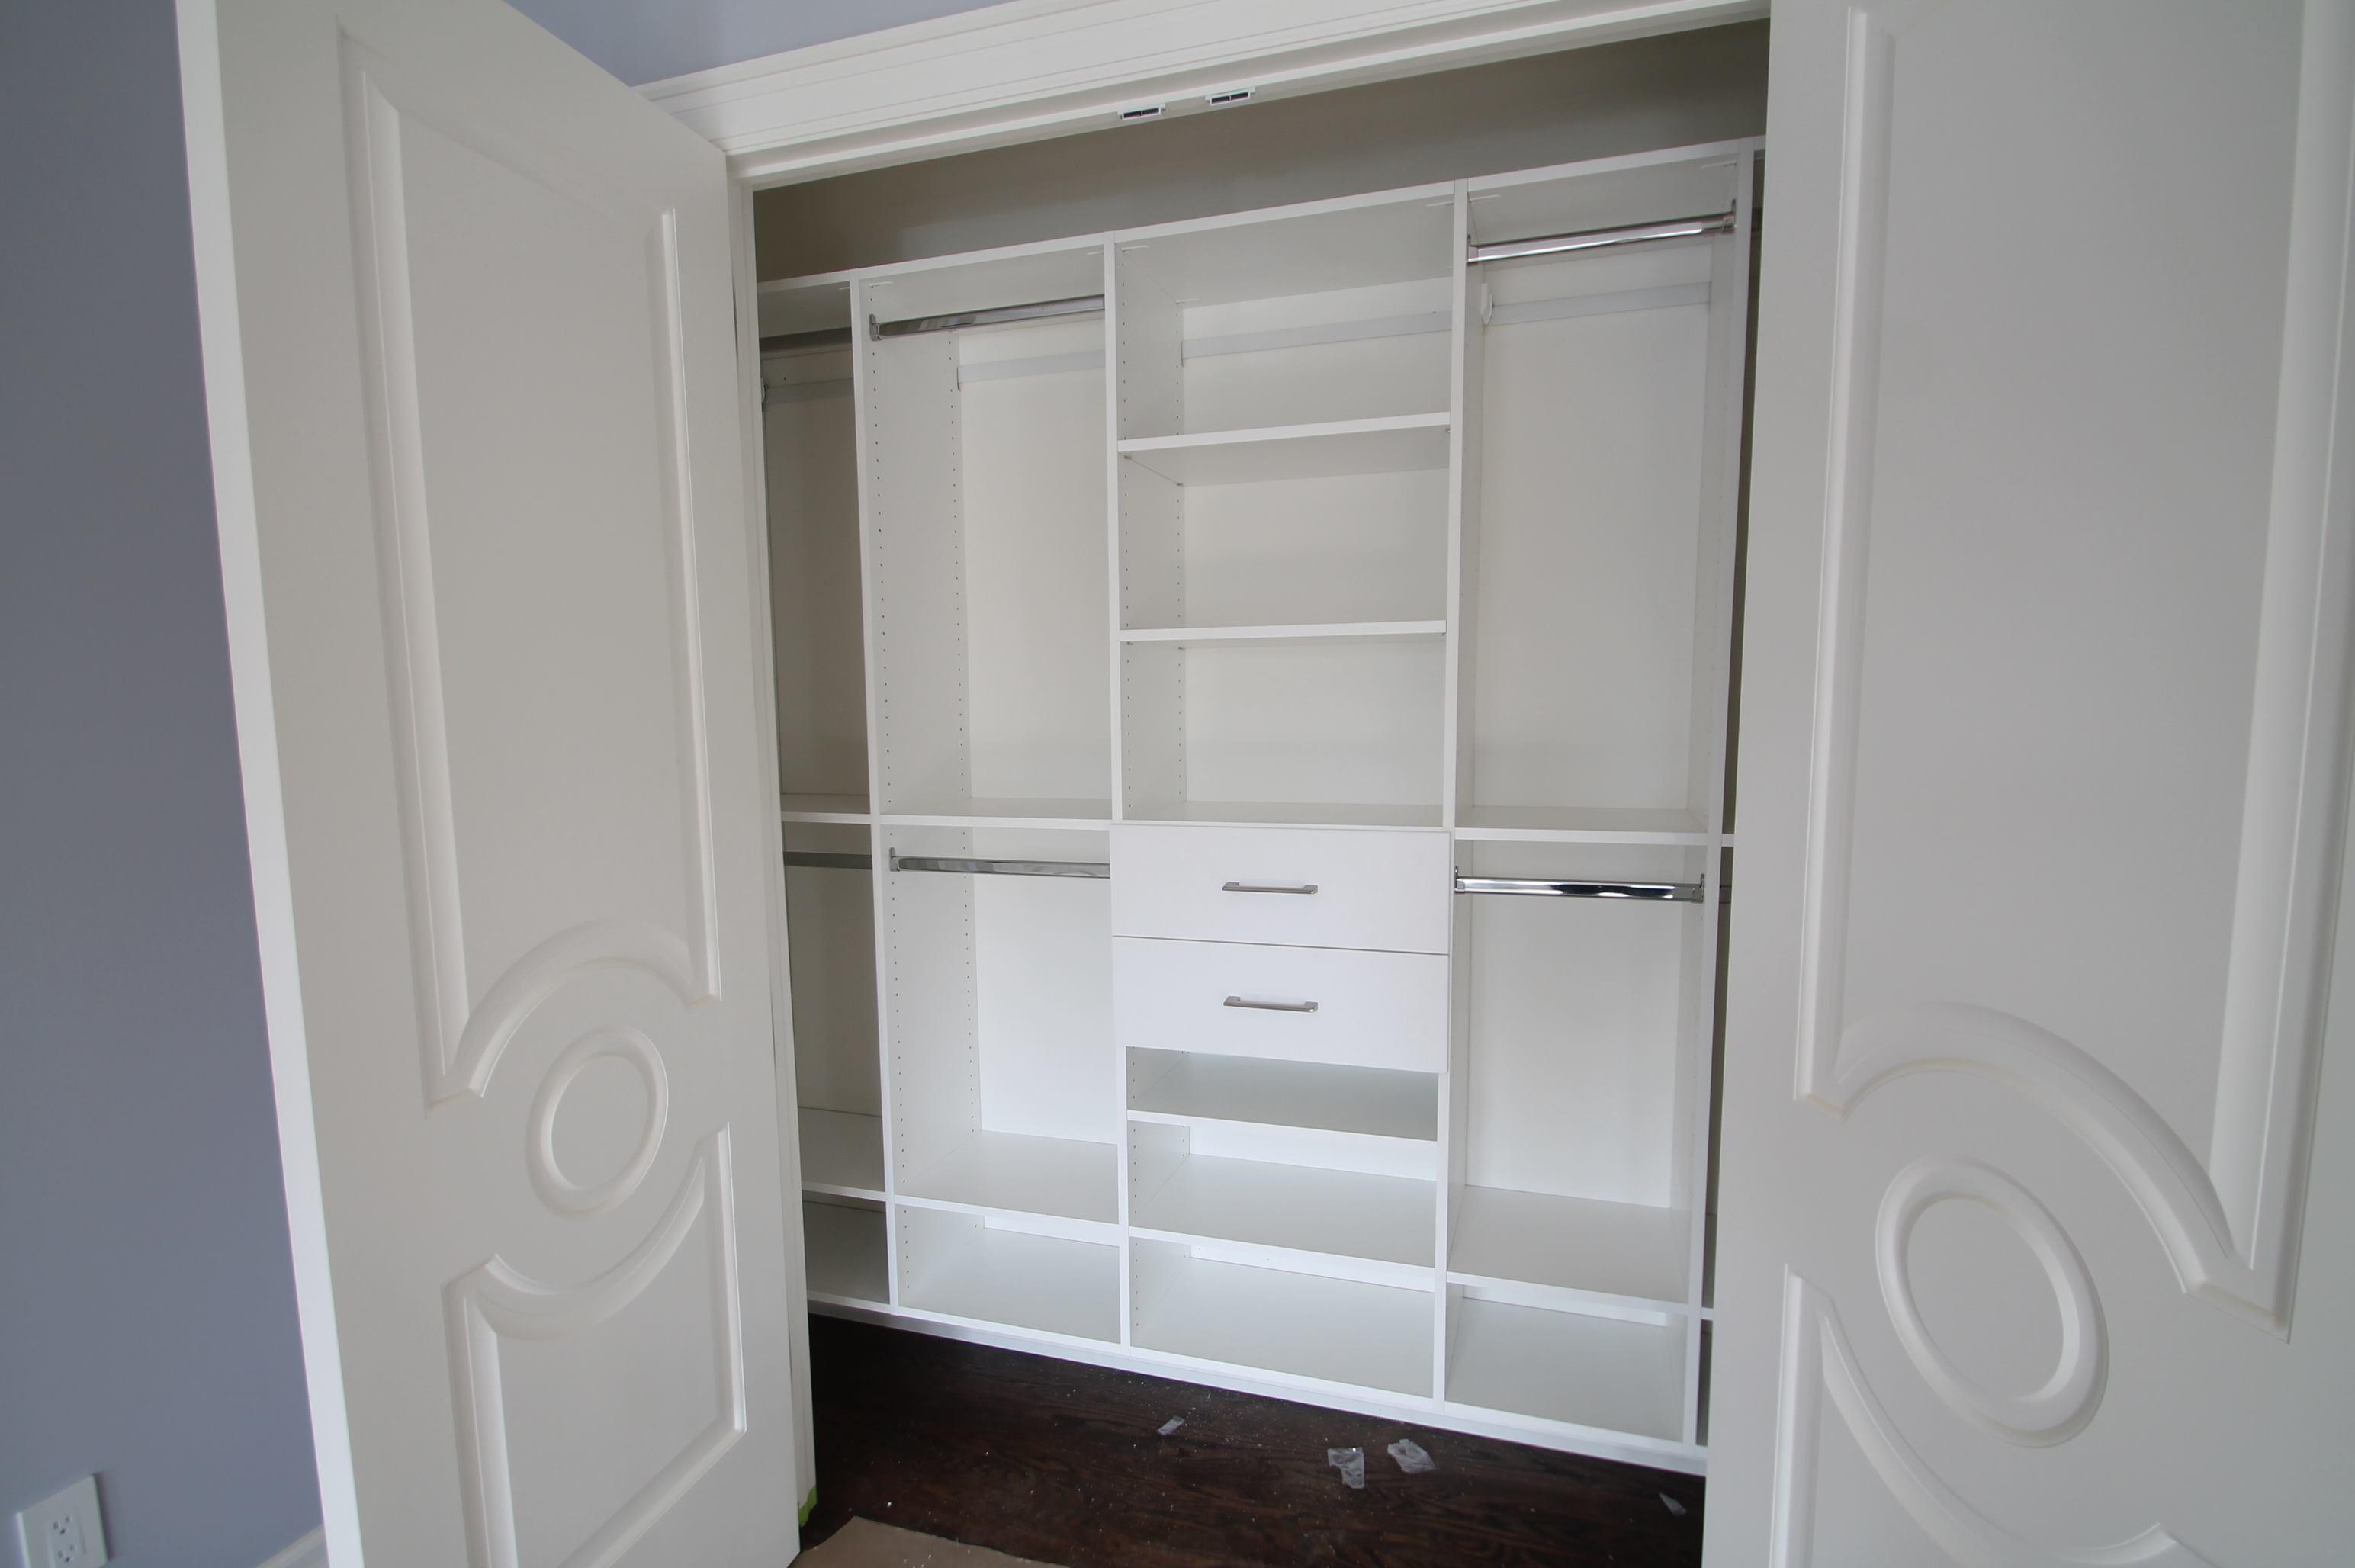
Reach-in wardrobe
Drawer and shoe towers
Materials
Material Direction
White melamine
Soft-close drawers
Brushed metal rods
Integrated lighting
Process
How This Service Works
01Consultation
We visit, measure and listen to what you need from the space.
02Design and Selection
Layouts, materials and finishes are chosen with you and confirmed in writing.
 03
Supply and Installation
We order, coordinate trades and install everything to the agreed plan.
04Final Walkthrough
We review the finished work with you and fix any last details.
Typically 1 to 3 weeks
Start Today
Ready to Start Your Closet and Wardrobe Design?
Book a free consultation and we will prepare a custom proposal for your space.